
Charting the course for a house extension involves bridging a gap between vision and reality. While identifying the need for extra space, a smoother layout, or a house that better fits daily routines can be the easy part, the practical route from that first spark of an idea to a fully buildable design can often remain unclear.
Architectural services provide much-needed structure throughout the journey, bringing together design, practical planning advice, accurate surveys, technical information and coordination with the right professionals involved in delivering the project.
Importantly, for homeowners, this level of support can reduce uncertainty, improve decision-making and help prevent costly changes later on in the project cycle. Understanding the sequence also makes it much easier to approach a project with realistic expectations.
Starting with the right conversation
Defining the problem before developing the design
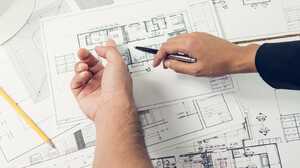
Most residential projects begin with an initial consultation, in which the homeowner and architectural team have an opportunity to discuss the property, the proposed changes and the reasons behind them.
A sound brief takes a close look at how the home currently operates, where the daily bottlenecks occur, and how the household expects to use the space in the years ahead. A family might want a larger kitchen, for instance, but the real underlying issue often stems from awkward walkways, dark corners, missing storage, or a poor view of the garden.
Early conversations allow the architectural designer to explore possible solutions. In some cases, a thoughtful internal reconfiguration may resolve the problem without requiring a large extension. In others, additional floor area may offer the clearest route forward.
Maidenhead Planning begins with a free video consultation, allowing homeowners the opportunity to explain their ideas and receive practical guidance before committing to a full design process.

Surveying the existing property
Accurate information creates a stronger starting point
Once the scope has been agreed, the next stage usually involves a measured survey of the existing building. This records the dimensions, layout and physical details of the property so that the proposed design can be developed accurately.
The quality of this information has a direct influence on the later stages. Small discrepancies in wall thicknesses, ceiling heights, roof forms or floor levels can affect how well a design fits the existing structure. They can also lead to problems when technical drawings are prepared or construction begins.
Maidenhead Planning uses detailed scanning technology to capture the intricacies of a home and build an accurate three-dimensional model. It’s a process that requires specialist equipment, professional expertise and dedicated design software – all combining to give the project team a clearer view of the building from the outset.
A detailed digital model can help reduce repeated site visits, limit avoidable revisions and give homeowners a more realistic impression of the proposed undertaking – while also supporting better communication between designers, engineers and contractors.
Developing the initial design
Turning practical needs into a considered proposal
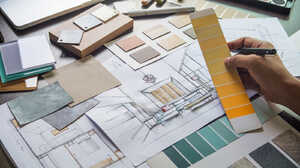
The concept design stage serves to unite the homeowner’s brief with the precise site survey. At this juncture, the architectural team begins exploring potential layouts, structural shapes, and room arrangements designed to the property and the client’s main priorities.
While good residential design balances everyday movement, natural daylight, external views, privacy, and clever storage, the plans must also address practical constraints, including structural requirements, local planning policies, realistic building costs, and the architectural character of the original house.
At this stage, homeowners may review different options and discuss the advantages of each approach. Three-dimensional design can be particularly helpful, as it allows clients to understand volume, scale and relationships between spaces before the proposal moves forward.
Within Maidenhead Planning’s architectural design and space planning service, every project receives director-level involvement, providing experienced oversight from the early ideas through to the later technical stages. It’s this kind of focused, hands-on approach that gives clients continuity. Those developing the design remain closely connected to the project, rather than passing key decisions among several junior team members.

Understanding the planning route
Establishing what can be approved
Once the design has reached an agreed stage, the architectural team will establish the correct planning route. Some home improvements may fall within permitted development rights, while others require a full planning application or a Certificate of Lawful Development.
The correct route depends on the scale and nature of the work, along with the property’s location and planning history. Listed buildings, conservation areas, green belt land and flood zones can introduce further considerations.
Professional planning advice can help homeowners avoid investing time in a project with a low chance of approval. It can also guide the design towards an approach that responds more effectively to local and national planning policy.
For applications that require formal submission, the architectural designer will prepare the required drawings and supporting information, submit the application and communicate with the local authority during the decision period.
Maidenhead Planning’s planning application service supports clients throughout, drawing on extensive experience of local policies and planning procedures.
Preparing technical information
Giving contractors clear construction details
Securing planning approval gives a project the green light to progress, but contractors still need comprehensive technical details before they can provide accurate pricing and begin building safely.
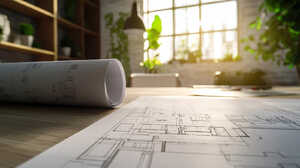
Technical drawings explain how the approved design should be built, covering areas such as structure, insulation, fire safety, drainage, ventilation, electrical safety and compliance with Building Regulations.
At this stage, input may also be required from structural engineers, energy assessors, building control inspectors and other specialists. The architectural team coordinates this information and incorporates it into a clear construction package.
Detailed drawings give contractors a stronger basis for preparing quotations. They also reduce the risk of assumptions being made on site, which can lead to cost increases, delays or differences between the approved design and the finished building.
Moving from drawings to construction
Choosing the right level of project support
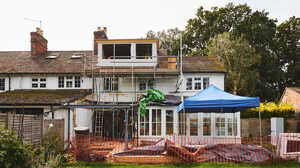
Some homeowners appoint an architectural practice for design, planning and technical drawings, then manage the tendering and construction process themselves. Others prefer continued support during contractor selection and the build itself.
A complete design and build service can provide a single point of contact from the initial concept through to completion. This may include sourcing contractors, coordinating approvals, arranging site meetings, overseeing materials and keeping the client informed as work progresses.
The right level of support depends on the complexity of the project, the homeowner’s experience and the amount of time they can dedicate to managing the process.
Reviewing a practice’s project portfolio can help homeowners understand the type of work the team has delivered and the quality of design they can expect.
The value of professional architectural services
Building confidence before construction begins
Professional architectural input gives homeowners a clearer path through a complex process. Each stage builds on the one before it, from the first discussion and accurate survey to concept design, planning approval and construction information.
A structured approach can help identify challenges early on, improve cost awareness and reduce the risk of hurried decisions. It also gives the contractor a clearer set of instructions once work begins.
Homeowners considering an extension, loft conversion or wider renovation can gain useful clarity from an early discussion with an experienced architectural team. So why not get in touch today to discuss your project?
Posted by Wouter De Jager on July 12th 2026
 Updating page...