
Thinking seriously about a home extension in 2027? October is a great time to start the conversation.
Long before the first brick is laid, an extension requires months of careful preparation. Indeed, the initial phases are crucial for shaping layouts, determining the right planning path, and generating the detailed technical data required for accurate contractor pricing.
Starting in autumn helps you stay ahead of the curve, well before the usual new-year rush.

Designing from the inside out
Build a strong foundation by understanding your household patterns
Great home design is born from understanding how a household functions. While most projects start with a familiar wishlist – like an extra bedroom, a bigger kitchen, or a better view of the garden – the most successful spaces emerge from examining exactly how you inhabit each room.
Look closely at your daily patterns. Consider where clutter builds up, how natural light shifts through the rooms during the day, and where everyone instinctively gathers on a busy evening. Pinpointing everyday habits provides a strong foundation for a functional architectural design.
To help translate observations into a workable reality, Maidenhead Planning offers a free 30-minute video consultation; an initial session that explores your property's potential, addresses the specific spatial challenges you face, and maps out your available options.
From there, our architectural design and space planning service helps create a layout that’s in-tune with your vision and household needs.

Give survey and design work enough room
Accurate information at the beginning supports better decisions later
A successful extension design needs a reliable record of the existing house. Maidenhead Planning uses detailed measured surveys and 3D drawing tools to capture the property accurately, including features such as wall thicknesses and other details that can affect the final proposal.
A detailed approach can reduce unnecessary back-and-forth during design and help identify potential issues at the earliest possible stage. Clients also gain a clearer sense of the proposed space before construction.
For a typical planning project, Maidenhead Planning advises allowing around four weeks from the initial consultation for the property to be measured and the planning drawings to be prepared. Beginning in October gives that process space to develop without immediate pressure to submit.
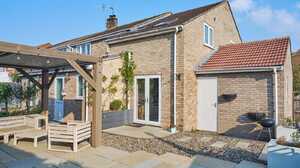
Understand the planning route early
The route depends on the property, proposal and local constraints
Some extensions fall within permitted development rights, while others require a full planning application. Listed buildings, green belt locations, flood risk and local planning policies can influence what is possible.
Maidenhead Planning considers planning implications during the concept stage so the design can develop within a realistic framework. Our planning application service can then manage the submission and deal with the local authority as required.
Once a planning application has been validated, Maidenhead Planning advises that a decision generally takes around eight weeks, with additional time possible for more complex cases. Starting this autumn gives you the time you need before a hoped-for spring or summer 2027 build.

Contractor availability can shape your start date
The right builder may have a full diary long before your preferred start date
Early engagement is advised when dealing with sought-after contractors, who will be routinely booked up well ahead for peak spring and summer build slots. By finalising your technical design first, you stand a better chance of the tendering builders receiving the same project data, leading to straightforward, like-for-like quotes.
Securing the extra time also gives you the necessary breathing room to look at the numbers, ask questions, and find out exactly what is included before signing off.
Here at Maidenhead Planning, we offer a design & build service for clients looking for a single team to manage the project from design through to construction. The service includes statutory approvals, contractor management, materials, site meetings and inspections, with continuity from the original design stage.
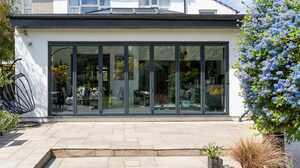
Starting now gives you more choice
Time allows decisions to be made in the right order
A longer lead-in gives you room to refine the layout, understand planning constraints, complete technical coordination and speak to suitable contractors before their diaries become heavily committed.
It also gives the design team time to test ideas before they are fixed. Maidenhead Planning works as a smaller, more bespoke practice, with director involvement on projects and an emphasis on experienced input rather than passing key work entirely to junior staff.
Examples of completed residential work can be found in our planning and building portfolio, including projects that combine extensions with internal remodelling.
Thinking about a 2027 extension?
Turn ideas into a real project plan
If you already know that 2027 is likely to be the year you extend, starting now gives you time to define the brief, survey the property, develop the design, establish the planning route and prepare technical drawings before contractor availability becomes the next constraint.
A free consultation is the best place to begin. You can discuss your property, the change you want to make, and your preferred timing, then build a realistic programme around the required work.
Posted by Wouter De Jager on September 30th 2026
 Updating page...