
Windsor and Cookham offer distinctive settings for residential architecture, featuring a mix of Georgian townhouses, Victorian terraces, interwar semi-detached family homes, and timber-framed riverside cottages.
Established streets, historic features, and extensive conservation areas give both locations their unique identity.
For homeowners planning extensions, conversions, and renovations, it’s important to follow specific design criteria to ensure new work respects the area's established character.
Indeed, a successful proposal responds carefully to the existing property and the surrounding neighbourhood.
Architectural choices about scale, material palettes, roof forms, and window placement can influence how local planners assess a development during the application process. Clear, well-proportioned designs aligned with the established local context generally experience a more straightforward path to approval.
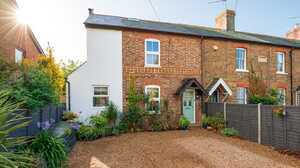
Planning in a sensitive location
Understanding the property and its surroundings
Before developing detailed ideas, establish the planning context around the property. Conservation areas and listed building statuses introduce strict design rules. Properties outside these designated zones can still sit in prominent positions where the look of the street directly dictates the appropriate shape and style of a new extension.
A planning appraisal can provide useful clarity at this stage. Maidenhead Planning assesses the property, relevant planning policies and the proposal before significant architectural fees are committed.
The process also helps identify potential areas of resistance and gives homeowners a more realistic idea of the route ahead.
Planning policy should then inform the design rather than being addressed at the end of the process. Maidenhead Planning’s planning application service combines policy knowledge with architectural design, allowing the two sides of the project to develop together.
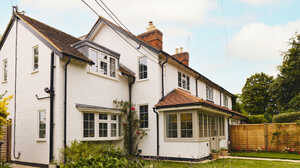
Responding to local architectural character
Good design takes its cues from context
Sensitive settings allow for creative architecture, provided the design emerges from a careful evaluation of the site, and additions clearly relate to the proportions, architectural language, and footprint of the original building.
That can mean aligning new rooflines, window arrangements, and material choices with the existing structure to ensure a coherent final layout. Contemporary elements also integrate well when the geometry and detailing respect the local setting.
Scale is important, too. An extension that feels well-proportioned from inside the property can look completely different when viewed from a neighbouring garden, street, or the surrounding landscape. Successful designs manage height, depth, and overall massing to prevent new additions from overbearing adjacent homes or dominating the plot.
Experienced architectural design and space planning allows those different viewpoints to be explored before an application reaches the local authority. The goal is a home that works for its occupants while retaining a clear relationship with its setting.
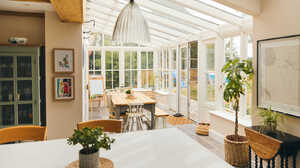
Extending period and character properties
New space should feel considered as part of the whole home
Older properties often develop through several generations of alterations. A new extension provides an opportunity to review how the whole house functions; poor circulation, dark internal rooms, disconnected kitchens and awkward routes into the garden may all influence the brief.
Maidenhead Planning’s extension design service starts by looking at how the household uses its existing space. Room relationships, natural light, views, privacy, storage and everyday movement through the home can all be considered.
For properties where roof space offers potential, a loft conversion may provide an alternative way to gain an additional bedroom, office or guest space. Head height, staircase position, roof alterations and external appearance all require particularly careful thought in visually sensitive locations.
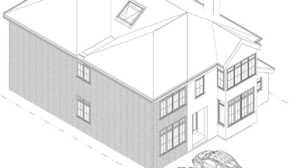
Preparing a strong planning submission
Give the proposal a clear design rationale
Planning drawings need to communicate the proposal accurately, while the design itself should demonstrate a considered response to its location.
For projects in Windsor and Cookham, attention to character and context can prevent extensive redesign once the planning process is already underway.
A locally experienced architectural design team can identify concerns while the proposal is still flexible. Adjustments to massing, positioning, glazing, or materials are far easier to explore during design development than after submitting an application.
Maidenhead Planning takes a small-team approach, with a director involved throughout the project and experienced professionals responsible for developing the drawings. Continuity also means the reasoning behind early design decisions can be carried through into later technical and construction stages.
Clients seeking greater support can continue into a complete design & build service, covering design, statutory approvals, contractor management, inspections and delivery on site.
Planning a project in Windsor or Cookham?
Homes in sensitive settings can still accommodate thoughtful extensions, conversions and renovations. A strong starting point is to understand the property, review the planning context, and develop an architectural response that feels appropriate to its surroundings.
Book a free 30-minute video consultation with Maidenhead Planning, and let’s discuss your property, the problem you’re looking to solve, and the ideas you are considering.
From there, the team can advise on feasibility, planning requirements and the next stage of design.
Posted by Wouter De Jager on October 21st 2026
 Updating page...