
Any home extension, loft conversion, or larger renovation project in Maidenhead starts with a clear goal in mind. From adding a bedroom, opening up a dark kitchen, to creating a dedicated workspace; homeowners are frequently looking for ways to get the most out of their properties.
Reviewing local development policies early in the design phase sets realistic boundaries for those project ambitions – and will help prevent unnecessary revisions to architectural drawings later in the process.
For homeowners considering building work locally, a little preparation can make the route towards planning permission considerably more clear.

Planning permission in Maidenhead
Local context should inform the design from the beginning
Many home improvement projects need a formal planning review, but full planning permission is only one of the possible pathways. Indeed, certain styles of extensions and loft conversions qualify for permitted development rights automatically.
Your property type, the size of the new structure, and the boundary distances determine the rules for your address. Confirming such details as quickly as possible will give you an accurate picture of your options.
Your specific address in Maidenhead will influence the planning rules you need to follow. Local protections – such as Green Belt designations, conservation areas, listed building status, and flood risks – alter what you can build.
An appraisal will let you consider these constraints before you begin substantial design work. Maidenhead Planning regularly handles planning applications and preliminary appraisals, assessing relevant policies alongside the homeowner's ambitions.
Designing with the surrounding area in mind
Successful proposals respond naturally to their setting
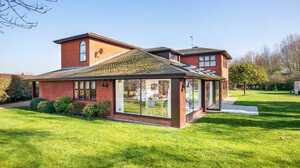
Planning officers assess a proposal within the wider context of the property and surrounding area. Scale, positioning, appearance and the impact on neighbouring homes are therefore important considerations during the design stage.
A large addition may provide the floor area a homeowner wants, but its proportions still need to sit comfortably alongside the existing building. Window positions, where neighbouring privacy could be affected; materials, roof forms and architectural details can also influence how naturally an extension sits within the street.
Often, the strongest design and space planning solution is to rework the existing layout rather than simply enlarge the proposed extension. Better circulation, carefully positioned glazing and more effective use of existing rooms can transform the way a home functions while keeping the overall proposal proportionate.
Preparing accurate plans for your application
Detailed information creates a clearer route through planning
The quality of the information prepared before submission can influence how smoothly the process progresses.
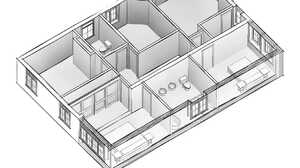
Accurate drawings allow the planning authority to understand the existing property and accurately assess the proposed changes. They also give homeowners a much better sense of the finished result before work begins.
Maidenhead Planning uses detailed surveys and 3D drawing technology to capture features that can easily be overlooked during a more basic measurement process, including variations in wall thickness and other details of the existing building.
The approach requires greater investment, but provides a more precise foundation for the design. Potential conflicts can be identified sooner, drawings can be developed with greater confidence, and unnecessary revisions later in the project can often be reduced.
How long does planning permission take?
Allow time for design, submission and the council decision
Homeowners, naturally, want to know how soon building work can begin.
Maidenhead Planning advises allowing approximately four weeks from the initial consultation for measurement, design development and preparation of drawings for a typical planning submission. Timescales will vary according to the complexity of the project and how quickly design decisions are made.
Once a valid application has been submitted, a standard planning application will generally have an eight-week determination period. Complicated proposals, additional information requests or specific site considerations can extend the overall programme.
Building an allowance into your schedule is sensible, particularly if you have a preferred construction start date.
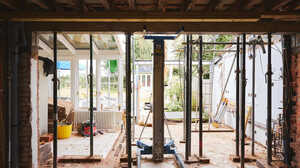
An approval also represents one stage of the wider project. Detailed technical drawings may be required before builders can provide accurate quotations and construction begins.
Extensions and loft conversions in Maidenhead
Different projects bring different planning considerations
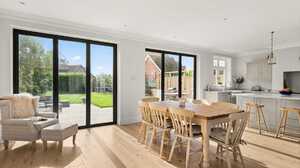
Extensions remain one of the most popular ways to create additional living space without moving home. The right design can improve the connection between rooms, introduce more daylight and create better relationships between the house and garden.
Maidenhead Planning’s house extension service considers the entire existing home alongside the proposed addition, helping ensure new space is useful rather than simply larger.
A loft conversion, meanwhile, is an excellent way to add an extra bedroom or home office. Getting the most out of your layout means looking closely at your current roof shape, available headroom, and where the new stairs will fit.
Building regulations also require specific fire doors, structural support beams, and natural light sources. Planning such details in advance helps ensure the space feels comfortable and meets all building controls.
Improving your chances of a stress-free planning application
Local experience helps identify potential areas of difficulty. Maidenhead Planning has been based in the area for more than a decade and has handled hundreds of planning applications, providing the team with practical experience of the local planning environment.
If you are considering an extension, conversion or wider renovation in Maidenhead, begin with a free 30-minute video consultation. You can discuss what you would like to change, explore the likely planning route and receive clear advice on the next steps for your property.
Posted by Wouter De Jager on October 24th 2026
 Updating page...