
If 2027 is the year you want to break ground on your home improvement project, it helps to work backwards from your ideal start date. Securing local council planning approvals, finalising architectural blueprints, and booking trusted contractors requires a realistic window of preparation.
To hit the ground running, your timeline starts now.
A renovation moves through several stages before a contractor arrives on site: briefing, survey work, concept design, planning or lawful development, technical drawings, contractor selection and construction. Each requires time, and the clarity of your early decisions can influence how smoothly the later stages progress.
For homeowners planning a property extension or loft conversion in Maidenhead and the surrounding area, a realistic programme creates breathing space and reduces the pressure to rush important choices.

The brief: what is the problem you want to solve?
The first stage should define what you want your home to do better
Perhaps you need more space for a growing family, a dedicated work area, or an extra bedroom. Alternatively, you might just want a better day-to-day layout that flows naturally out into the garden.
At Maidenhead Planning, the process begins with a free video consultation, followed by a bespoke fee proposal and confirmation of the services required – giving the team a clear picture of the practical problem before design work begins.
Early discussion can also reveal potential alternative solutions. A better internal layout, a loft conversion, or a new use for an existing room may change the scale of work required. The architectural design and space planning stage then develops the brief into a workable design direction, considering layout, light, circulation, privacy, storage and budget.

Allow time for survey work and accurate drawings
Good design depends on a reliable picture of the existing building
Before a proposal can be developed properly, the property needs to be understood in detail. Maidenhead Planning uses measured survey data and 3D modelling technology to capture features such as wall thicknesses and other details that can affect the design.
Importantly, greater accuracy can reduce unnecessary revisions later and help clients understand the proposal before major decisions are fixed.
For a typical planning project, Maidenhead Planning advises allowing around four weeks from the initial consultation to measure the property and complete drawings for a planning submission. Larger or more complex projects may require longer.

Build planning time into the programme
Establish the likely planning route as early as possible
Some extensions and loft conversions can proceed under permitted development rights. Others need a full planning application or Certificate of Lawful Development. Location, scale, listed status, green belt considerations and other local restrictions can influence the route.
Maidenhead Planning’s planning application service considers relevant policies during the design phase, helping proposals develop within a realistic planning framework.
Typically for projects requiring planning permission, a local authority decision takes around eight weeks once the application has been validated. Special considerations can extend that period. Allowing some contingency at this crucial stage gives the project room for requests, amendments or further information.
Leave space for technical design after approval
Construction drawings turn the agreed proposal into information a builder can use
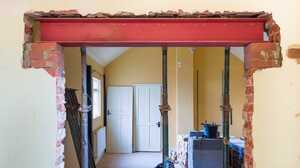
While planning drawings outline the vision, construction cannot start without comprehensive technical design. You will need detailed information to address critical areas such as structural integrity, fire safety, thermal performance, and drainage, alongside electrical safety and acoustics.
Structural engineers and other specialists may also contribute information that needs to be coordinated into the drawing set. Clear technical drawings give contractors a stronger basis for pricing and help everyone work from the same information.
If you are aiming to build in 2027, give this phase plenty of breathing room in your timeline. How long it takes will ultimately come down to the complexity of the project, how many specialists you need, and how quickly you sign off on the designs.
Choosing a contractor
Reputable contractors can have work booked well ahead
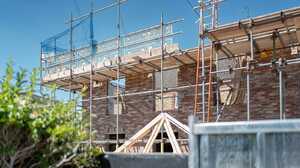
Contractor availability can influence your preferred start date, particularly for larger residential projects and during popular spring or summer periods.
It is always useful to begin initial discussions with contractors while the technical package is being completed. Having your final drawings ready means every builder is pricing the same scope of work, which makes comparing quotations straightforward and transparent.
Clients who prefer a single team to manage design, planning, technical work, and construction can consider Maidenhead Planning’s design and build service – providing continuity through contractor management, site meetings, materials and inspections.
Allow contingency for the construction phase
Build length depends on scope, complexity and the conditions found on site
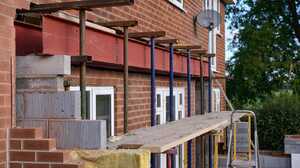
A loft conversion and a large rear extension with extensive internal remodelling will naturally follow different construction programmes. Structural changes, material lead times, specialist trades, weather and unforeseen conditions can all affect progress.
Building contingency into your timeline is far wiser than planning for the tightest possible sequence. A realistic schedule gives the team the necessary space to handle unexpected challenges correctly, and ensures you never feel rushed when making design selections or project adjustments.
So, when should you start planning for 2027?
Work backwards from your preferred build date and give each stage proper room
If you want work to begin in 2027, early preparation gives you more control over the process. Design and planning can take several months before technical drawings, contractor selection and construction are added to the programme.
The first step is a conversation about your property, your target dates and the problem you want the project to solve. From there, a realistic programme can be built around the requirements of your home.
Posted by Wouter De Jager on September 30th 2026
 Updating page...