
A house extension can completely revitalise a property, unlocking valuable space without the massive upheaval and expense of moving. Before any plans can start to take shape, however, establishing a clear picture of the total investment involved gives households the confidence they need to move forward.
Extension costs vary considerably. The final figure largely depends on the building, the design, the site and the level of finish required. Two projects with a similar floor area can produce very different budgets once structure, glazing, groundwork and specification are taken into account.
An accurate budget covers the entire process, from initial architectural design and planning permissions to technical drawings, professional fees, and building work. Breaking down individual expenses gives homeowners a reliable foundation to decide exactly what can be achieved.
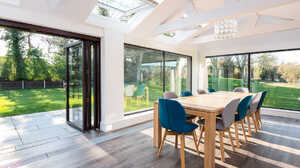
What is the purpose of the extension?
A clear brief helps control the budget
Before looking at the numbers, it helps to pinpoint exactly what problem the new space needs to solve. The main priority might be a larger kitchen for family life, an extra bedroom, a quiet dedicated home office, or simply a better connection between the house and the garden.
The initial brief shapes every single decision down the line. A straightforward rear extension built to open up a kitchen and dining area comes with completely different financial considerations than a complex two–storey project involving multiple bedrooms, bathrooms, and heavy structural changes.
It is also worth assessing the existing layout before adding new floor area. Internal changes may improve circulation or release underused space, potentially reducing the size of the extension required.
A professional architectural designer can review these possibilities and help shape a proposal around the homeowner’s priorities and available budget. Maidenhead Planning’sextension design service begins by considering how the property functions and how the proposed changes can deliver the greatest practical value.

Size and shape influence the build cost
Simple forms are usually easier to construct
The footprint of an extension is one of the most obvious cost drivers, although price does not rise in a perfectly even line with floor area. Every project includes fixed elements such as site setup, professional input and connections to the existing building.
The shape of the design also affects the construction process. Straightforward forms with simple roof structures and limited corners are generally easier to build. Complex junctions, large overhangs, irregular rooflines and bespoke architectural features require additional labour, detailing and materials.
A smaller extension with extensive structural work can cost more than a larger, simpler design. Early concept work allows the architectural design team to compare options and explain where a design choice may place additional pressure on the budget.
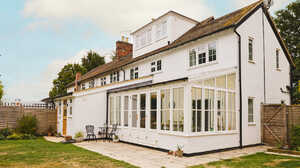
Structure and groundwork can change the picture
Existing conditions need careful investigation
What lies beneath the property and the structural makeup of the current house play a major role in final costs. New foundations often need to adapt to specific soil conditions, mature trees nearby, existing drainage runs, or the proximity of neighbouring buildings
Removing external walls to connect the new and existing spaces may require steelwork or other structural support, while wider openings often involve larger beams, additional calculations and more complex temporary works during construction.
Drainage can also affect the design. Existing pipes may need to be relocated, upgraded or protected, while build-over agreements may be required for work near public sewers.
Such details can be a challenge to assess from a visual inspection alone. Accurate surveys and early coordination with structural engineers help uncover potential issues before the project reaches site.
Here at Maidenhead Planning, we use detailed three-dimensional scanning to record wall thicknesses, levels and other features of the existing property – providing a reliable base for design development and technical coordination, helping to reduce avoidable surprises later.

Glazing affects both appearance and performance
Large openings require detailed planning
Bringing in more natural daylight and opening up the view to the garden sit high on most house extension wish lists. Incorporating rooflights, expansive glazed doors, or large picture windows delivers on the vision, though each choice naturally shapes the final building budget.
Standard-sized windows and doors are generally easier to source and install. Bespoke glazing, slim structural frames, corner windows and large sliding systems can increase supply and installation costs considerably.
Glazing also influences thermal performance, solar gain and ventilation. A design with large areas of glass may require additional measures to prevent overheating or excessive heat loss.
Considering such factors during the design stage gives the homeowner an opportunity to balance visual impact, comfort and budget before products are ordered.
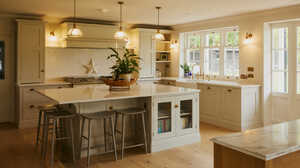
Kitchens, bathrooms and finishes shape the final figure
Specification choices create the widest variation
The internal specification of an extension often produces the greatest difference between an entry-level extension and a high-end project. Kitchens, bathrooms, flooring, lighting, joinery and heating can all vary widely in price.
A kitchen may involve standard cabinetry and laminate worktops, or it may include bespoke joinery, natural stone surfaces and integrated appliances. Similar variation applies to bathrooms, floor finishes and decorative details.
Discussing these important design details early on keeps the project budget firmly on track. Leaving internal specifications until building work starts often leads to rushed decisions and sudden, unwanted price increases.
Creating a comprehensive schedule of finishes allows the contractor to price the project with precision, while also showing homeowners where they might want to invest in premium materials and where standard options work just as well.
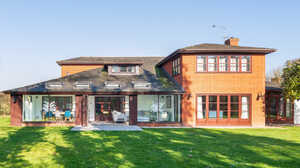
Include professional fees and approvals
The budget should cover the full project journey
Construction is just one part of the overall extension cost. Homeowners should also plan for measured surveys, concept design, planning drawings, application management, technical drawings and Building Regulations approval.
Further professional input may be required from structural engineers, party wall surveyors, drainage specialists, energy assessors or arboricultural consultants. Local authority fees and inspection costs should also be included.
Trimming professional fees can look like a quick win during early budget planning. But A basic set of drawings often leaves contractors guessing, leading to wildly inconsistent quotes and a much higher risk of expensive changes once construction starts.
Maidenhead Planning’s architectural design and space planning service helps homeowners understand the project details before committing to construction, while our planning application service guides the proposal through the appropriate approval route.

Set aside a realistic contingency
A financial buffer protects the project
Even a carefully planned extension can uncover issues once construction begins. Hidden defects, unusual ground conditions, supply changes and necessary upgrades to existing services can all affect the final cost.
A contingency gives the project room to absorb changes without placing immediate pressure on the rest of the budget. The appropriate allowance will depend on the property's age and condition, the complexity of the project, and the amount of information available before work starts.
Older homes and projects involving extensive structural alteration may require a larger buffer; a detailed survey and coordinated design package can reduce uncertainty, although some risk will always remain in building work.
Holding the contingency fund entirely separate ensures it is not absorbed into the initial interior finishes. Keeping reserves intact throughout the build gives homeowners maximum financial control when dealing with any unexpected structural discoveries.
Build the budget around clear information
Better preparation supports more reliable decisions
A confident extension budget begins with an accurate understanding of the property and early architectural design investment to help homeowners see how their priorities fit within the available budget – while also providing contractors with clearer information, making quotations easier to compare and reducing the chance of significant omissions.
For homeowners seeking a single local team to manage their extension, Maidenhead Planning’s design-and-build service can cover design, approvals, contractor management, and construction coordination.
Posted by Wouter De Jager on July 23rd 2026
 Updating page...